Amenity & retail
Residents’ Lobby
Architectural Visualization
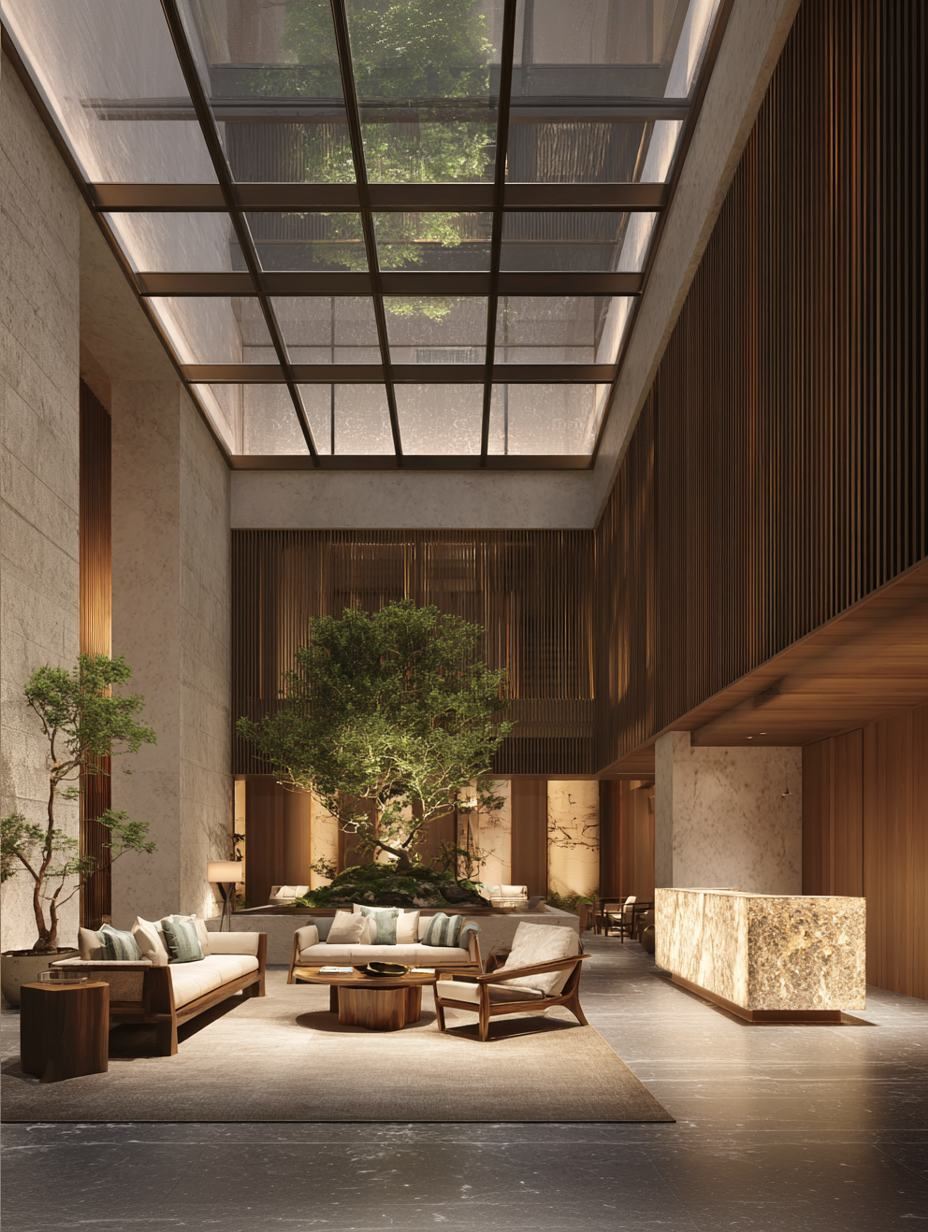
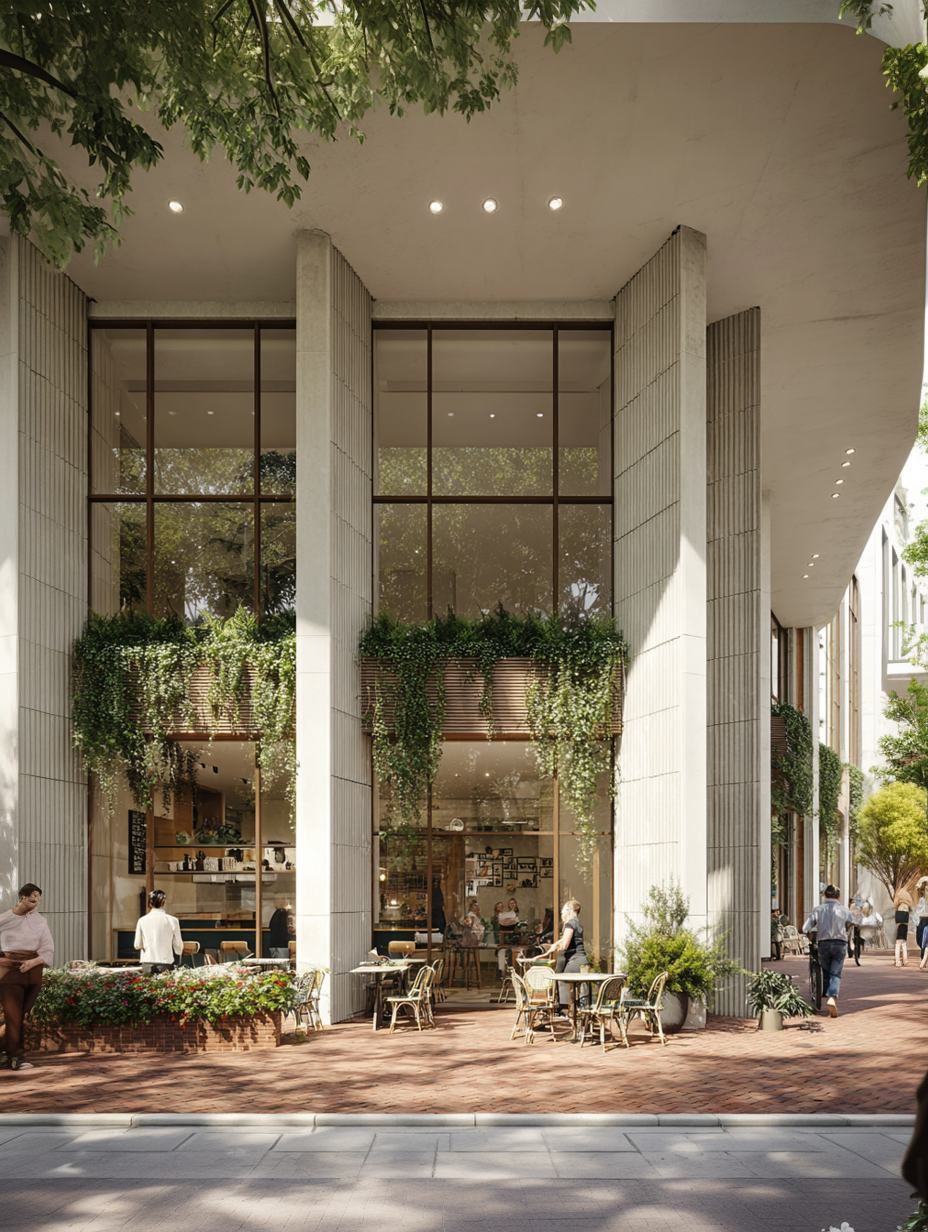
A double-height lobby under a timber skylight, with a single olive tree and a carved stone reception desk. The podium view carries the same palette out to the street.
- Location
- Western Canada
- Discipline
- Architectural Visualization
- Scope
- Interior & podium stills
- Status
- Delivered
- Year
- 2026
Launching a project? Share your drawings and we will reply with a fixed quote within one business day.
Request a quote